
Open House Sun, Sep 13th 10:00 AM - 02:00 PM - Views
Address
921 S 129th Street, Tacoma, WA
Price
$ 520,000
Property Attributes
- ID#2580013
- TypeSingle Family
- CountyPIERCE
- CityTacoma
- AreaParkland
- NeighborhoodParkland
- Zip98444
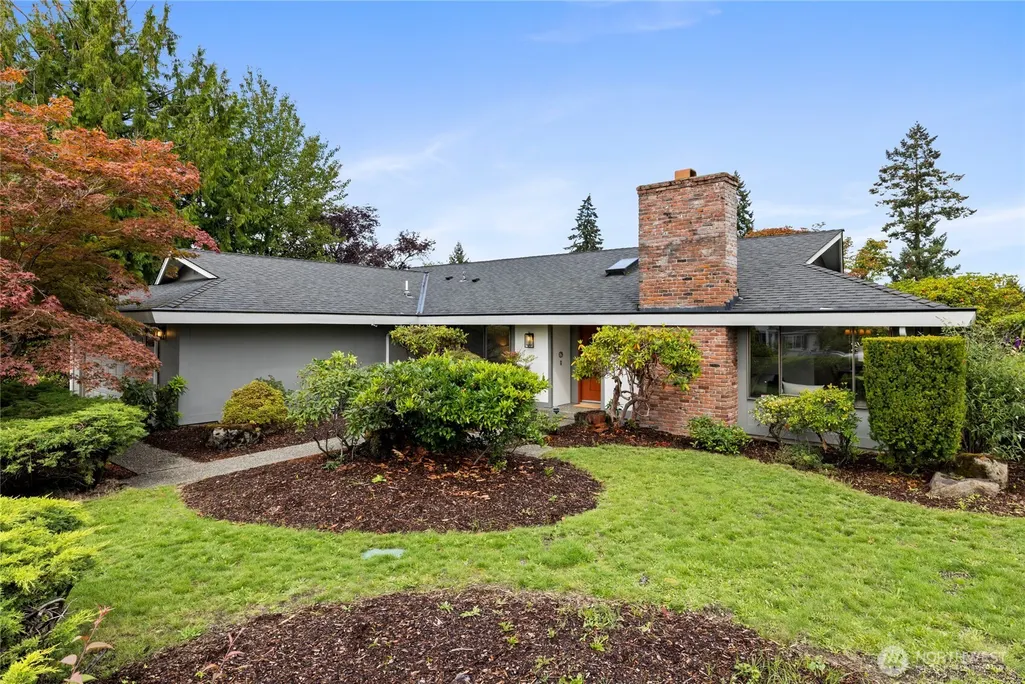
- StyleMid-Century Modern
- Year Built1968
- Taxes$ 5656
- Price$ 520,000
- Bedrooms4
- Full Bathrooms2
- Half Bathrooms0
- Sqr Footage1905
- Lot Size0.2296 Acres
Data Source:
Northwest Multiple Listing Service (NWMLS)
Property Description
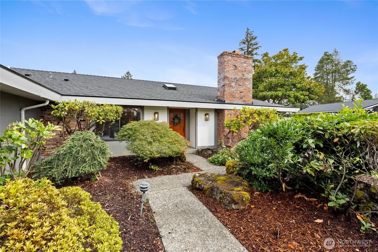
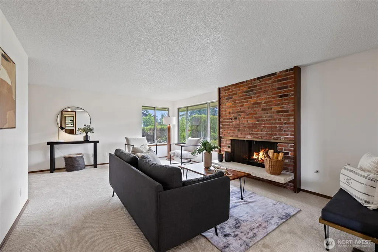
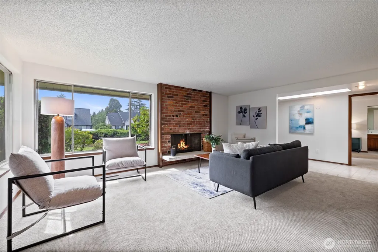
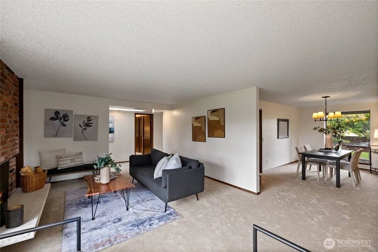
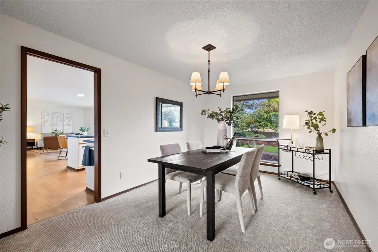
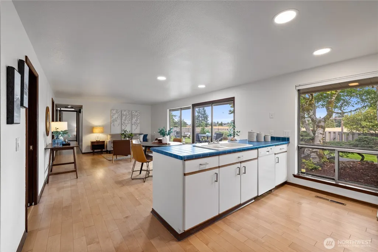
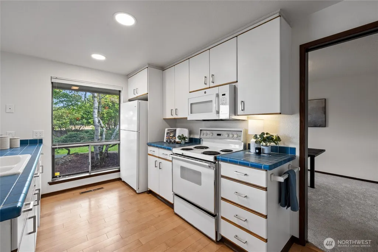
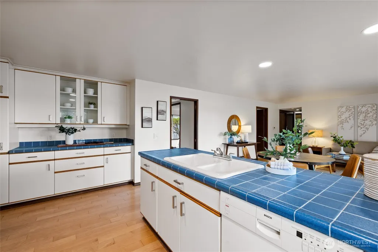
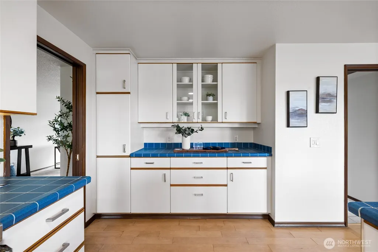
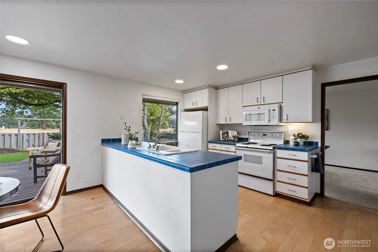
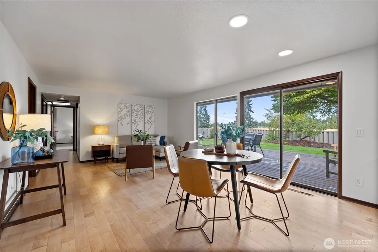
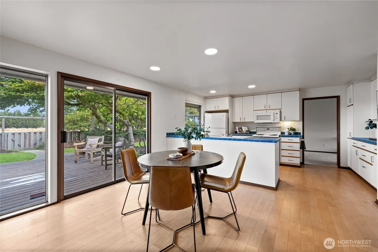
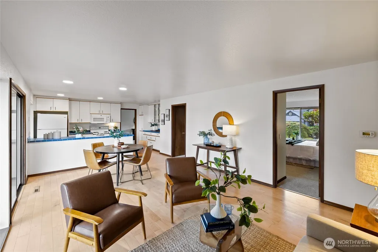
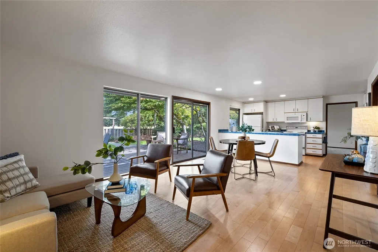
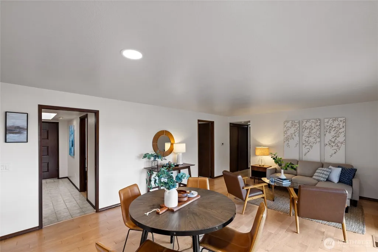
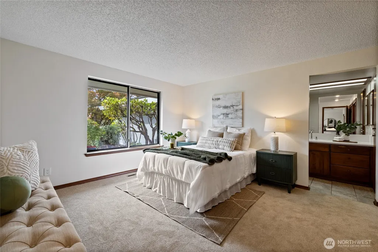
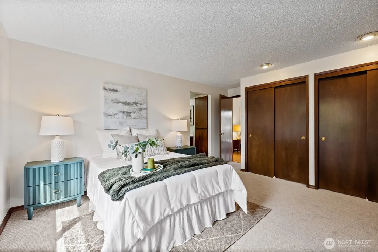
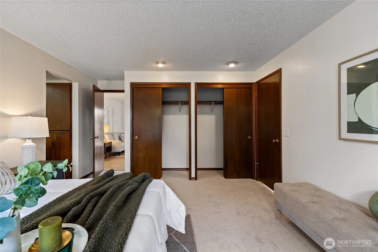
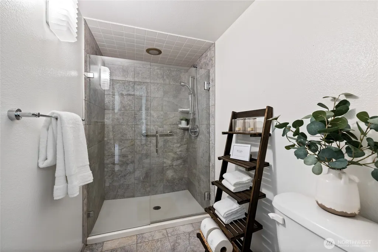
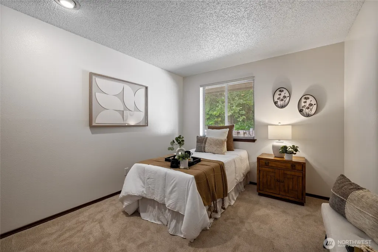
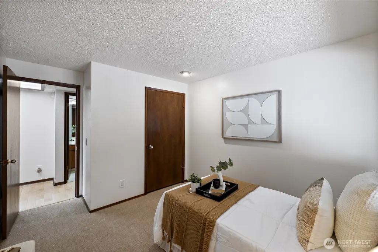
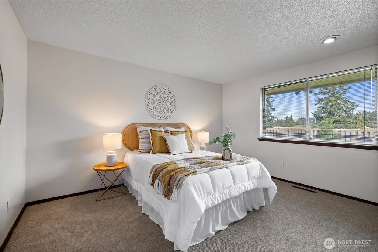
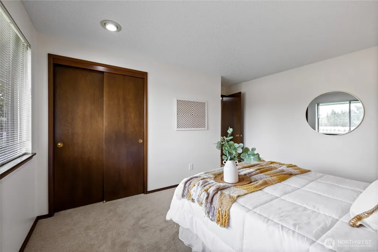
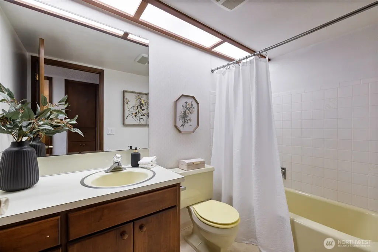
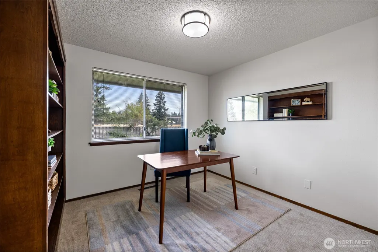
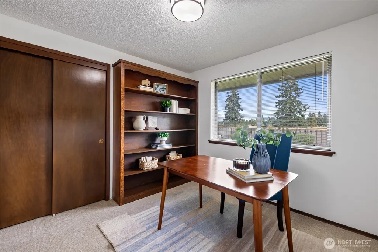
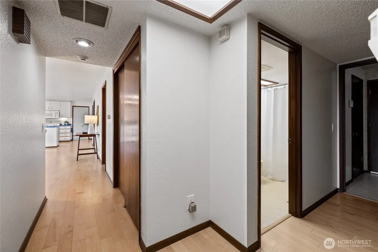
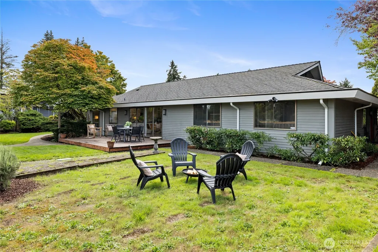
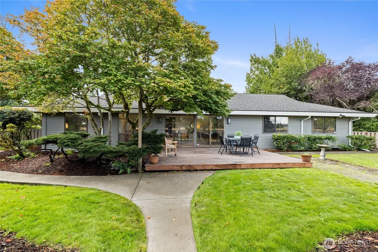
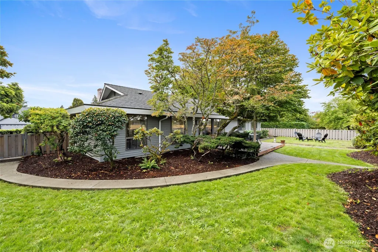
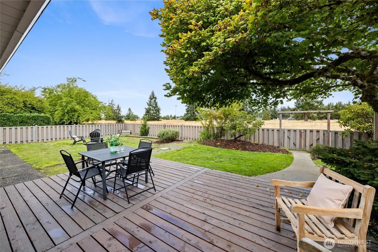
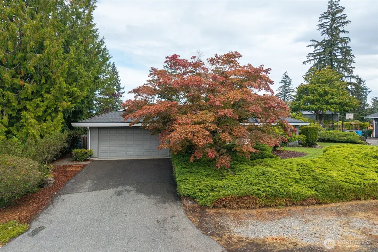
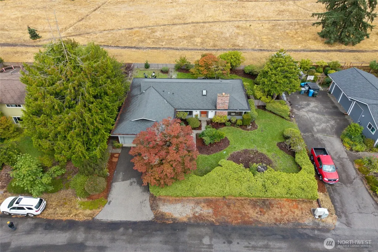
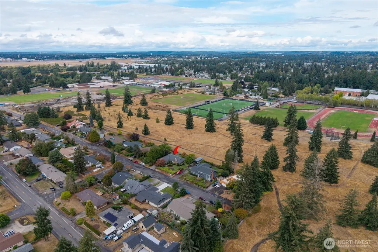
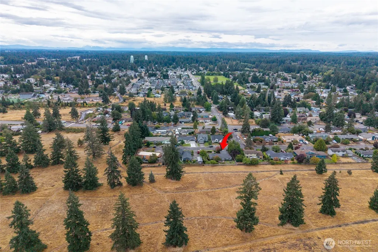
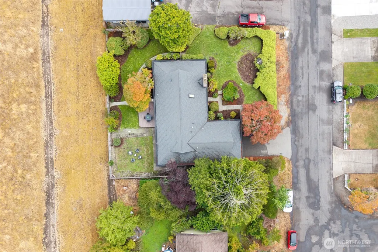
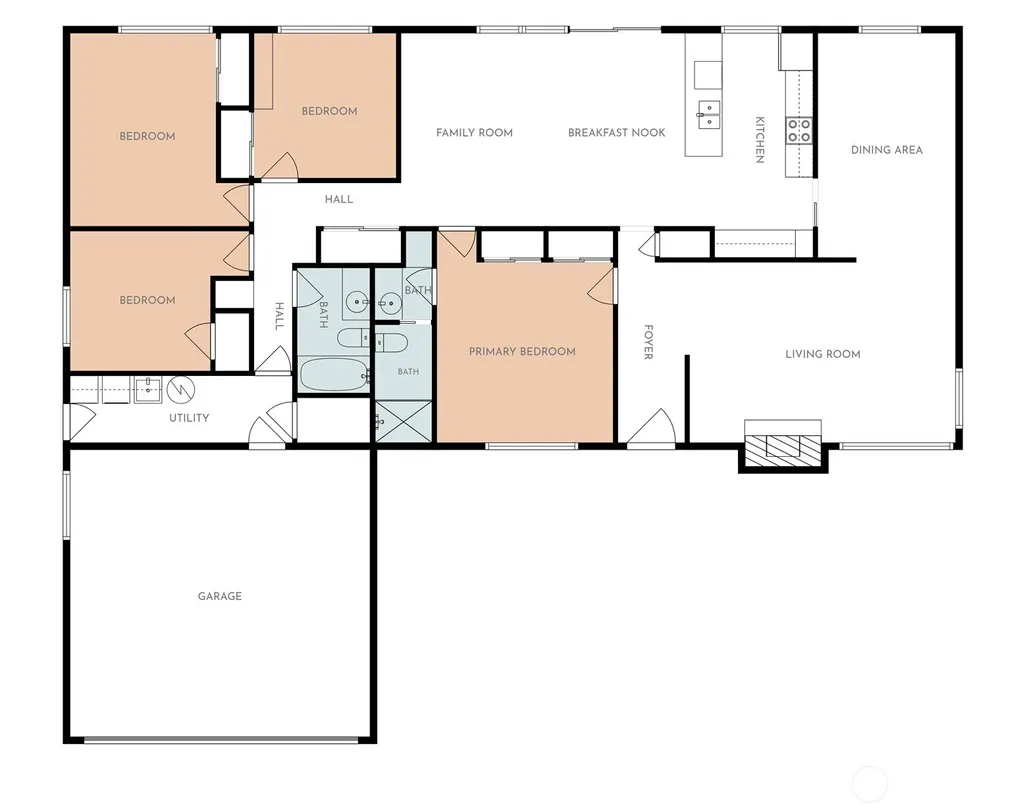
Move-in ready mid-century rambler offering one-level living on a quiet dead-end street in the heart of Parkland. Built in 1968, this 4-bedroom, 1.75-bath home offers 1,905 SF with a classic, functional layout and multiple living spaces. The formal living room features a brick fireplace, with a separate dining room nearby. Hardwood floors carry through the eat-in kitchen and adjoining family room, where a large picture window and sliding door look out to the backyard and open field beyond. The primary bedroom includes a remodeled bath designed to better accommodate aging and accessibility needs. Three additional bedrooms provide flexibility for guests, office, hobbies, or everyday living. Fresh interior paint and new carpet in the living room and bedrooms provide a clean, move-in ready finish, while forced-air heating and cooling offer year-round comfort. Outside, the 10,000 SF lot features mature landscaping, a fully fenced backyard, back deck, attached 2-car garage, and an open rear setting with no homes directly behind. Enjoy peekaboo mountain views from the back yard on clear days and nearby Parkland Prairie walking paths. Walkable to PLU and conveniently located to JBLM, freeways, shopping, schools, and everyday amenities.
| Elementary School | Middle School | High School |
|---|---|---|
| Buyer To Verify Elementary School | Buyer To Verify Middle School | Buyer To Verify High School |
| Price History | |
|---|---|
| 9/11/2026 | Listed $520,000 |
General Features
| Living Area | 1905 |
|---|---|
| Sewer | Sewer Connected |
| Heating | Forced Air |
| Cooling | None |
| Possession | Closing |
| Roof | Composition |
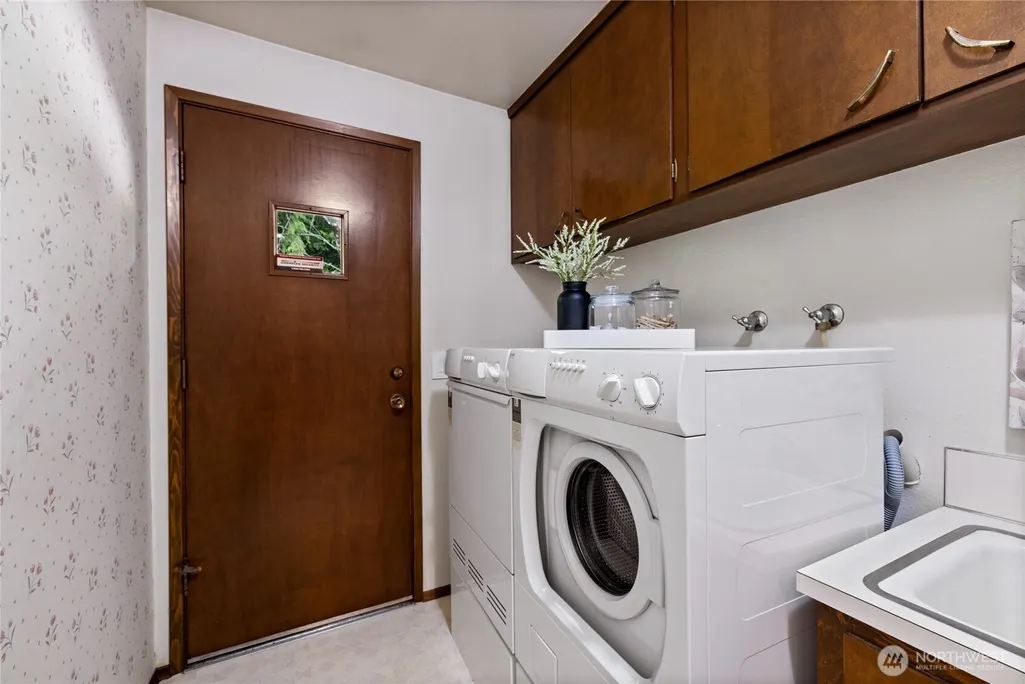
| Appliances | Dishwasher,Dryer,Refrigerator,Stove(s)/Range(s),Washer |
| Architectural Style | Mid-Century Modern |
| Security Features | Partially Fenced |
| Year Built | 1968 |
| View | Territorial |
| Topography | Level |
| Levels | One |
| Property Subtype | Single Family Residence |
| Tax Year | 2025 |
| Building Name | University Amdy Add To Parkland |
| County | Pierce |
| New Construction | No |
| Property Type | Residential |
| HOA | No |
| Attached Garage | Yes |
| Subdivision Name | Parkland |
| Facing Direction | South |
| Garage Y/N | Yes |
| Full Baths | 1 |
| Special Listing Conditions | None |
| Status | Active |
| Directions | Going Eastbound on Tule Lake Rd,make a left on to 10th ave S,then right on to 129th St S. Home is on the left. |
| High School | Buyer To Verify |
| City | Tacoma |
| Entry Location | Main |
| Senior Community Y/N | No |
| High School District | Tacoma |
| MLS Area | 69 - Parkland |
| Lot Size Units | Square Feet |
| Lot Size Square Feet | 10000 |
| Carport Y/N | No |
| Listing Terms | Cash,Conventional,FHA,VA Loan |
| Elementary School | Buyer To Verify |
| Land Lease Y/N | No |
| Tax Annual Amount | 5656 |
| Middle/Junior High School | Buyer To Verify |
| Public Remarks | Move-in ready mid-century rambler offering one-level living on a quiet dead-end street in the heart of Parkland. Built in 1968,this 4-bedroom,1.75-bath home offers 1,905 SF with a classic,funct |
| Structure Type | House |
| Building Area Units | Square Feet |
| Standard Status | Active |
| Water Company | TPU |
| Property Style | 10 - 1 Story |
| NWM_ShowMapLink | Yes |
Interior Features
| Interior Amenities | Bath Off Primary,Dbl Pane/Storm Window,Dining Room,Fireplace,Skylight(s),Sprinkler System,Water Heater |
|---|---|
| Basement | None |
| Flooring | Ceramic Tile,Hardwood,Carpet |
| Total Fireplaces | 1 |
| Fireplace Features | Gas |
| Air Conditioning Y/N | No |
| Heating Y/N | Yes |
| Fireplace Y/N | Yes |
| 3/4 Baths | 1 |
| Total Bedrooms | 4 |
| Main Level Bedrooms | 4 |
| Total Baths | 2 |
| Water Heater Type | Gas |
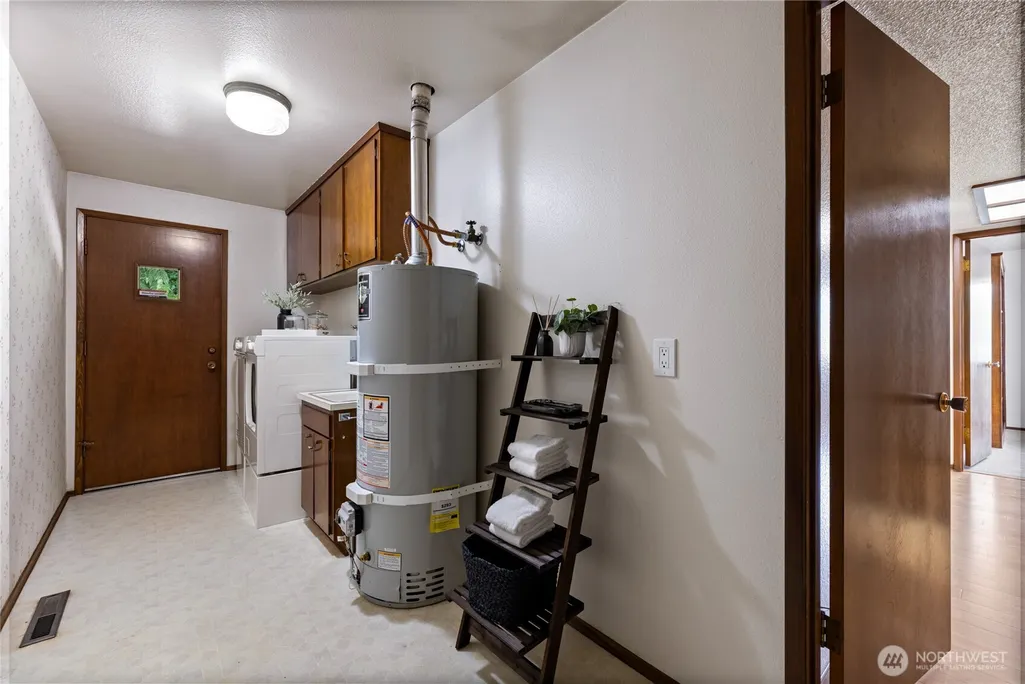
| Water Heater Location | Laundry Room Closet |
| Fireplaces Main | 1 |
| Power Production Type | Electric,Natural Gas |
| Baths Three Quarter Main | 1 |
| Baths Full Main | 1 |
| Bathrooms | 1.75 |
Exterior Features
| Exterior Amenities | Wood |
|---|---|
| Parking Features | Driveway,Attached Garage |
| Lot Features | Dead End Street,Paved |
| Water Source | Public |
| Total Parking | 4 |
| Inclusions | Dishwasher(s),Dryer(s),Refrigerator(s),Stove(s)/Range(s),Washer(s) |
| Foundation Details | Poured Concrete,Slab |
| Building Area Total | 1905 |
| Lot Dimensions | 100x107 |
| Lot Size Acres | 0.2296 |
| Waterfront Y/N | No |
| Covered Spaces | 2 |
| Irrigation Water Rights Y/N | No |
| Site Features | Deck,Fenced-Partially,Sprinkler System |
| Parking Uncovered Total | 2 |
| Lot Number | 9175000265 |
Amenities
- Foreclosure
- Views
- Short Sale
- New Construction
- Adult 55+
- Lease To Own
- No HOA Fees
- Furnished
- Primary On Main
- Air Conditioning
- Seller Finance
- Green
- Fixer Upper
- Horse
- Golf
- Fireplace
- Deck
- Garage
- Basement
- Pool
Property vs Single Family Average in 98444
Price
Taxes
Year Built
Visits
In The Neighborhood
Open House
Tacoma
$ 500,000
- Type
- Single Family | Active
- Size
- 2,046 SqFt
- Rooms
- 3 Beds + 2 Baths
 Listed by: Windermere Abode
Open House
Tacoma
$ 399,000
- Type
- Single Family | Active
- Size
- 864 SqFt
- Rooms
- 2 Beds + 1 Baths
Listed by: Hawkins Poe
Just Listed
Tacoma
$ 465,000
- Type
- Single Family | Active
- Size
- 1,576 SqFt
- Rooms
- 3 Beds + 2 Baths
Listed by: eXp Realty
Tacoma
$ 350,000
- Type
- Single Family | Active
- Size
- 1,517 SqFt
- Rooms
- 3 Beds + 1 Baths
Listed by: COMPASS
Tacoma
$ 277,500
- Type
- Single Family | Active
- Size
- 1,152 SqFt
- Rooms
- 3 Beds + 1.5 Baths
Listed by: Terrafin
Views
Tacoma
$ 495,000
- Type
- Single Family | Active
- Size
- 2,532 SqFt
- Rooms
- 11 Beds + 0.5 Baths
Listed by: COMPASS
Views
Tacoma
$ 349,900
- Type
- Single Family | Active
- Size
- 1,536 SqFt
- Rooms
- 3 Beds + 1.5 Baths
Listed by: Collison Realty LLC
Reduced
Parkland
$ 500,000
- Type
- Single Family | Active
- Size
- 1,384 SqFt
- Rooms
- 5 Beds + 2 Baths
Listed by: Keller Williams Rty Tacoma
Reduced
Tacoma
$ 534,500
- Type
- Single Family | Active
- Size
- 1,632 SqFt
- Rooms
- 4 Beds + 2.5 Baths
Listed by: Terrafin
Reduced
Tacoma
$ 475,000
- Type
- Single Family | Active
- Size
- 1,338 SqFt
- Rooms
- 3 Beds + 2 Baths
Listed by: Windermere Prof Partners
Reduced
Tacoma
$ 499,000
- Type
- Single Family | Active
- Size
- 1,463 SqFt
- Rooms
- 3 Beds + 2 Baths
Listed by: Northwest Home Sales
Fixer Upper
Tacoma
$ 415,000
- Type
- Single Family | Active
- Size
- 2,012 SqFt
- Rooms
- 3 Beds + 2 Baths
Listed by: Keller Williams Rty Tacoma
