
Open House Sun, Sep 13th 11:00 AM - 01:00 PM
Address
3713 19th Avenue Ct Se, Puyallup, WA
Price
$ 665,000
Property Attributes
- ID#2578349
- TypeSingle Family
- CountyPIERCE
- CityPuyallup
- AreaPuyallup
- NeighborhoodCrystal Ridge
- Zip98372
- StyleTraditional
- Year Built1996
- Taxes$ 6274
- Price$ 665,000
- Bedrooms4
- Full Bathrooms2
- Half Bathrooms1
- Sqr Footage1920
- Lot Size0.2585 Acres
Data Source:
Northwest Multiple Listing Service (NWMLS)
Property Description
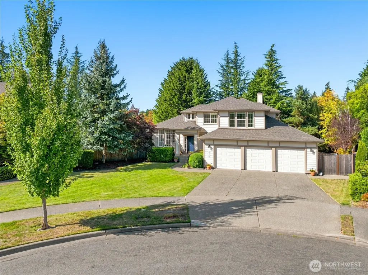
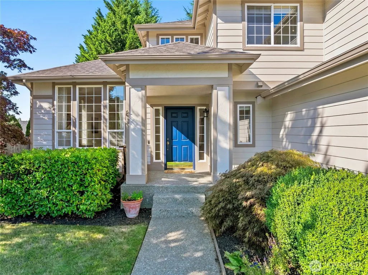
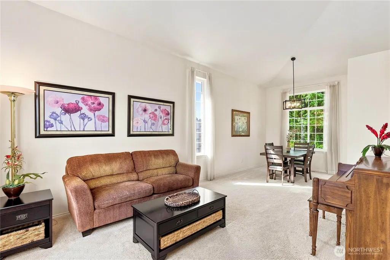
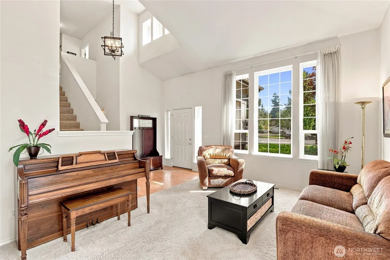
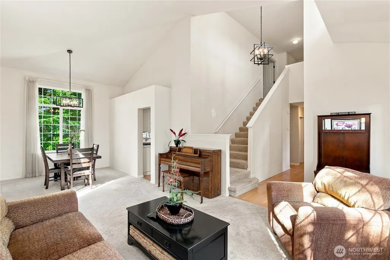
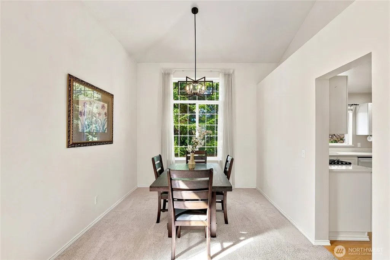
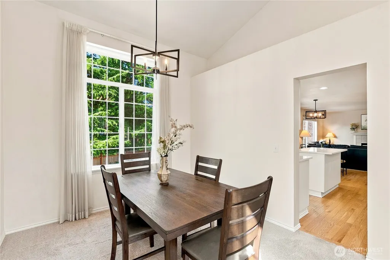
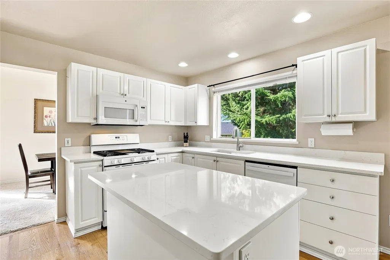
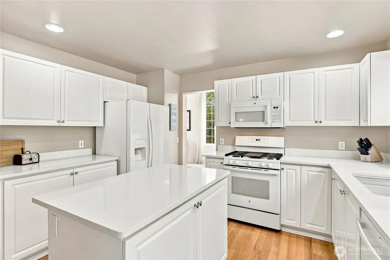
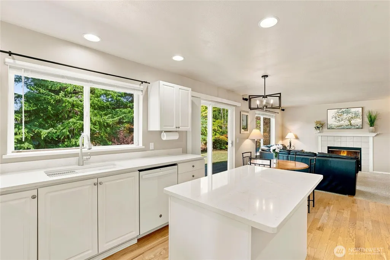
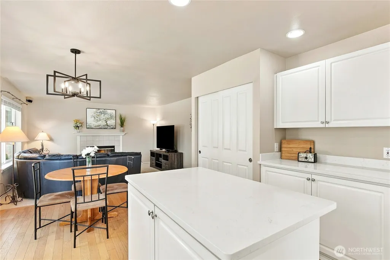
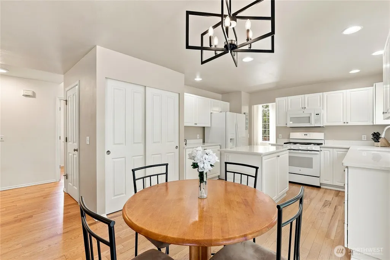
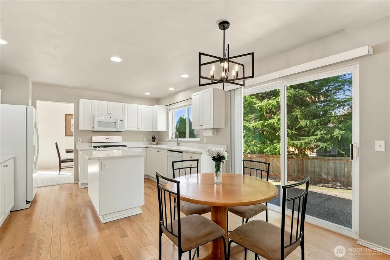
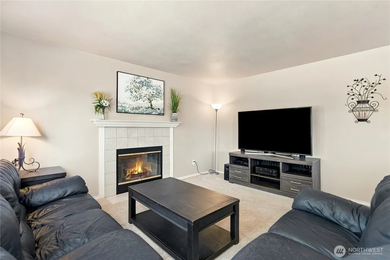
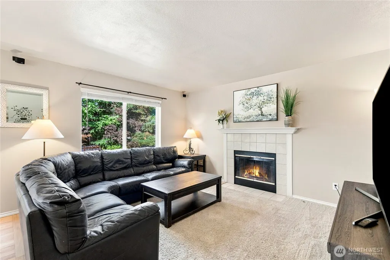
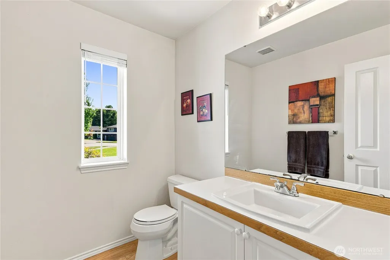
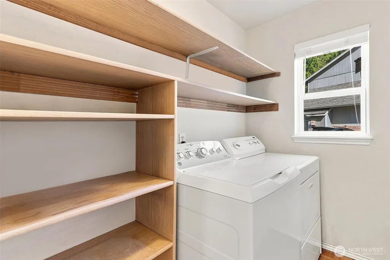
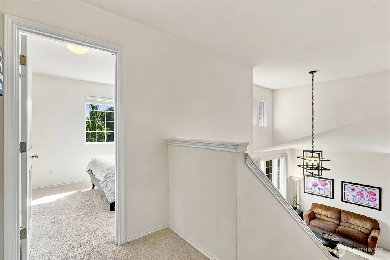
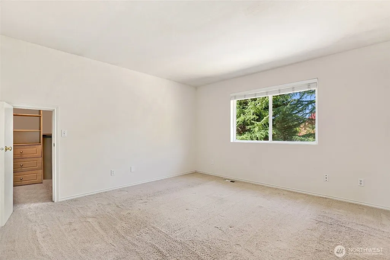
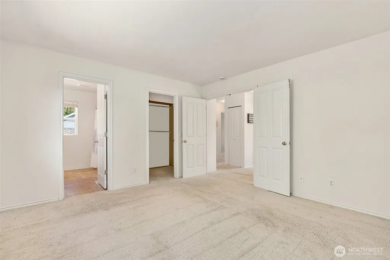
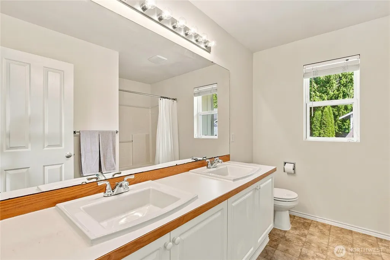
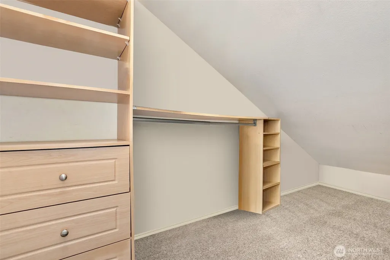
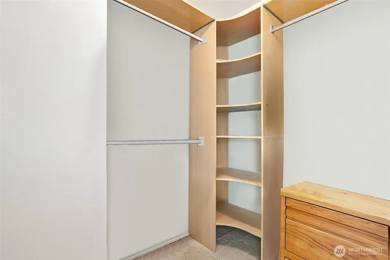
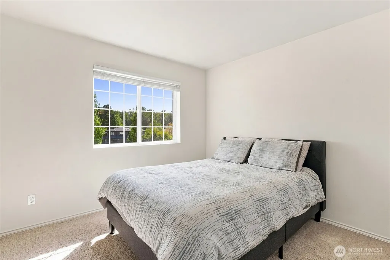
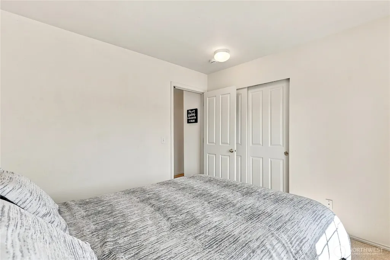
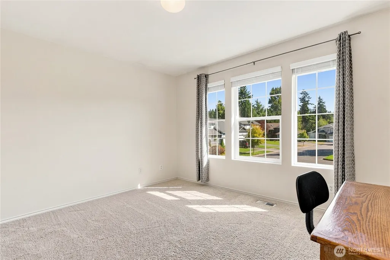
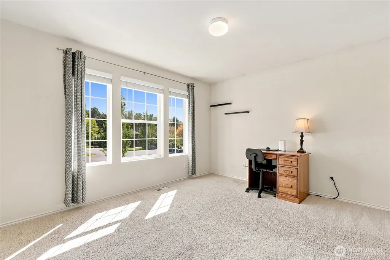
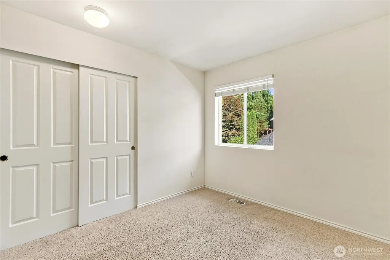
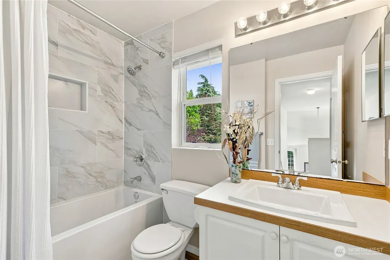
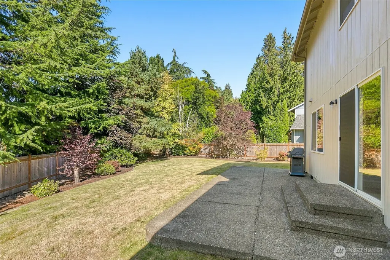
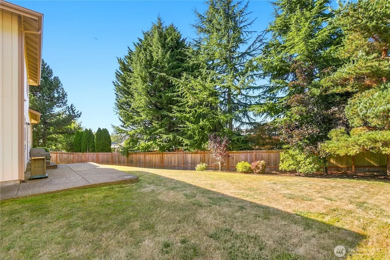
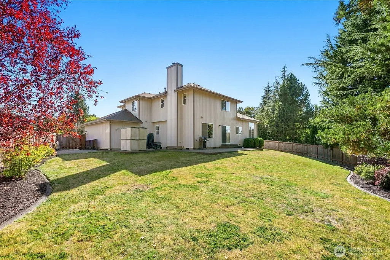
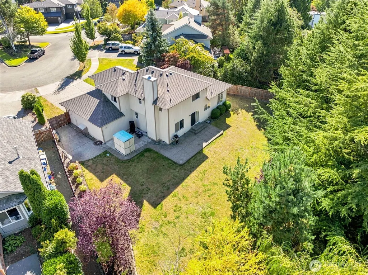
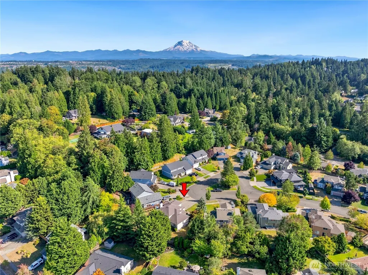
Welcome home to this wonderful, well maintained, turn-key residence tucked away in a quiet cul-de-sac within Puyallup’s highly sought-after Crystal Ridge community! Situated on a premium, expansive lot of over a quarter-acre, this home boasts an oversized, backyard ideal for summer BBQs, gardening, or outdoor play. Inside, discover a bright, thoughtful floor plan designed for both entertaining and everyday comfort. The main level features refined formal living and dining spaces, leading seamlessly into a light-filled, open family room anchored by a gorgeous chef’s kitchen featuring sleek, updated quartz countertops. This home provides space for all! Upstairs, you’ll find generous bedroom spaces, including a large primary suite complete with a full bath and a sprawling walk-in closet. There is also a 2nd closet/storage space in the primary! Three additional bedrooms & full bathroom upstairs. Enjoy total peace of mind with massive upgrades: NEW 2025 Roof! NEW 2026 High-Efficiency Gas Furnace! NEW 2026 Water Heater! 2025 Upgraded Bath! Car enthusiasts, hobbyists, or DIYers will fall in love with the expansive 3-car garage, complete with a dedicated shop workspace for all your projects and storage needs. To top it all off, you’re located in the top-rated Puyallup School District, with easy access to local parks, dining, shopping, and major commuter routes. Major systems updated, an idyllic lot, and an unbeatable community—this Crystal Ridge gem truly has it all!
| Elementary School | Middle School | High School |
|---|---|---|
| Buyer To Verify Elementary School | Buyer To Verify Middle School | Buyer To Verify High School |
| Price History | |
|---|---|
| 9/10/2026 | Listed $665,000 |
General Features
| Living Area | 1920 |
|---|---|
| Sewer | Sewer Connected |
| Heating | Forced Air |
| Cooling | None |
| Possession | Closing |
| Roof | Composition |
| Appliances | Dishwasher,Disposal,Dryer,Microwave,Refrigerator,Stove(s)/Range(s),Washer |
| HOA Fee | 553 |
| Association Fee Includes | Common Area Maintenance |
| Architectural Style | Traditional |
| Security Features | Fully Fenced,Security System |
| Year Built | 1996 |
| Topography | Level |
| Levels | Two |
| Property Subtype | Single Family Residence |
| Tax Year | 2026 |
| Community Features | CCRs,Playground |
| Building Name | Crystal Ridge Div IV |
| Assoc Fee Paid Per | Annually |
| County | Pierce |
| New Construction | No |
| Property Type | Residential |
| HOA | Yes |
| Attached Garage | Yes |
| Subdivision Name | Crystal Ridge |
| Facing Direction | South |
| Garage Y/N | Yes |
| Full Baths | 2 |
| Special Listing Conditions | None |
| Status | Active |
| Directions | From S Meridian,East on 23rd Ave SE,Continue straight onto Crystal Ridge Dr SE,East on 19th Ave Ct SE. Home on Left. |
| High School | Buyer To Verify |
| City | Puyallup |
| Entry Location | Main |
| Senior Community Y/N | No |
| High School District | Puyallup |
| MLS Area | 86 - Puyallup |
| Lot Size Units | Square Feet |
| Lot Size Square Feet | 11260 |
| Carport Y/N | No |
| Listing Terms | Cash,Conventional,FHA,VA Loan |
| Elementary School | Buyer To Verify |
| Land Lease Y/N | No |
| Tax Annual Amount | 6274 |
| Middle/Junior High School | Buyer To Verify |
| Property Condition | Good |
| Public Remarks | Welcome home to this wonderful,well maintained,turn-key residence tucked away in a quiet cul-de-sac within Puyallups highly sought-after Crystal Ridge community! Situated on a premium,expansive lot o |
| Virtual Tour | https://my.matterport.com/show/?m=P2CEN1rvxj7&mls=1&play=1&ts=1 |
| Structure Type | House |
| Building Area Units | Square Feet |
| Standard Status | Active |
| Water Company | City of Puyallup |
| Property Style | 12 - 2 Story |
| NWM_ShowMapLink | Yes |
Interior Features
| Interior Amenities | Bath Off Primary,Dining Room,Fireplace,French Doors,Security System,Vaulted Ceiling(s),Walk-In Closet(s),Water Heater |
|---|---|
| Basement | None |
| Flooring | Hardwood,Laminate,Carpet |
| Total Fireplaces | 1 |
| Fireplace Features | Gas |
| Air Conditioning Y/N | No |
| Heating Y/N | Yes |
| Fireplace Y/N | Yes |
| Half Baths | 1 |
| Total Bedrooms | 4 |
| Total Baths | 3 |
| Water Heater Type | Gas |
| Water Heater Location | Garage |
| Fireplaces Main | 1 |
| Power Production Type | Electric,Natural Gas |
| Bedrooms Upper | 4 |
| Baths Half Main | 1 |
| Baths Full Upper | 2 |
| Bathrooms | 2.5 |
Exterior Features
| Exterior Amenities | Wood Products |
|---|---|
| Vegetation | Garden Space |
| Parking Features | Driveway,Attached Garage |
| Lot Features | Cul-De-Sac,Curbs,Dead End Street,Paved,Sidewalk |
| Water Source | Public |
| Total Parking | 5 |
| Inclusions | Dishwasher(s),Dryer(s),Garbage Disposal,Microwave(s),Refrigerator(s),Stove(s)/Range(s),Washer(s) |
| Foundation Details | Poured Concrete |
| Building Area Total | 1920 |
| Lot Size Acres | 0.2585 |
| Waterfront Y/N | No |
| Covered Spaces | 3 |
| Irrigation Water Rights Y/N | No |
| Site Features | Fenced-Fully,Outbuildings,Patio |
| Parking Uncovered Total | 2 |
Amenities
- Foreclosure
- Views
- Short Sale
- New Construction
- Adult 55+
- Lease To Own
- No HOA Fees
- Furnished
- Primary On Main
- Air Conditioning
- Seller Finance
- Green
- Fixer Upper
- Horse
- Golf
- Fireplace
- Deck
- Garage
- Basement
- Pool
Property vs Single Family Average in 98372
Price
Taxes
Year Built
In The Neighborhood
Open House
Puyallup
$ 859,000
- Type
- Single Family | Active
- Size
- 2,805 SqFt
- Rooms
- 4 Beds + 2.5 Baths
 Listed by: Real Broker LLC
Reduced
Puyallup
$ 660,000
- Type
- Single Family | Active
- Size
- 2,533 SqFt
- Rooms
- 4 Beds + 2.5 Baths
Listed by: John L. Scott, Inc.
Reduced
Puyallup
$ 899,000
- Type
- Single Family | Active
- Size
- 3,488 SqFt
- Rooms
- 4 Beds + 3.5 Baths
Listed by: Windermere Prof Partners
