
Open House Sun, Sep 13th 12:00 PM - 02:00 PM - Views
Address
9216 Milburn Loop Se, Olympia, WA
Price
$ 1,049,999
Property Attributes
- ID#2570726
- TypeSingle Family
- CountyTHURSTON
- CityOlympia
- AreaHawks Prairie
- NeighborhoodMcAllister Park
- Zip98513
- Style1 Story
- Year Built2005
- Taxes$ 10554
- Price$ 1,049,999
- Bedrooms4
- Full Bathrooms3
- Half Bathrooms0
- Sqr Footage3400
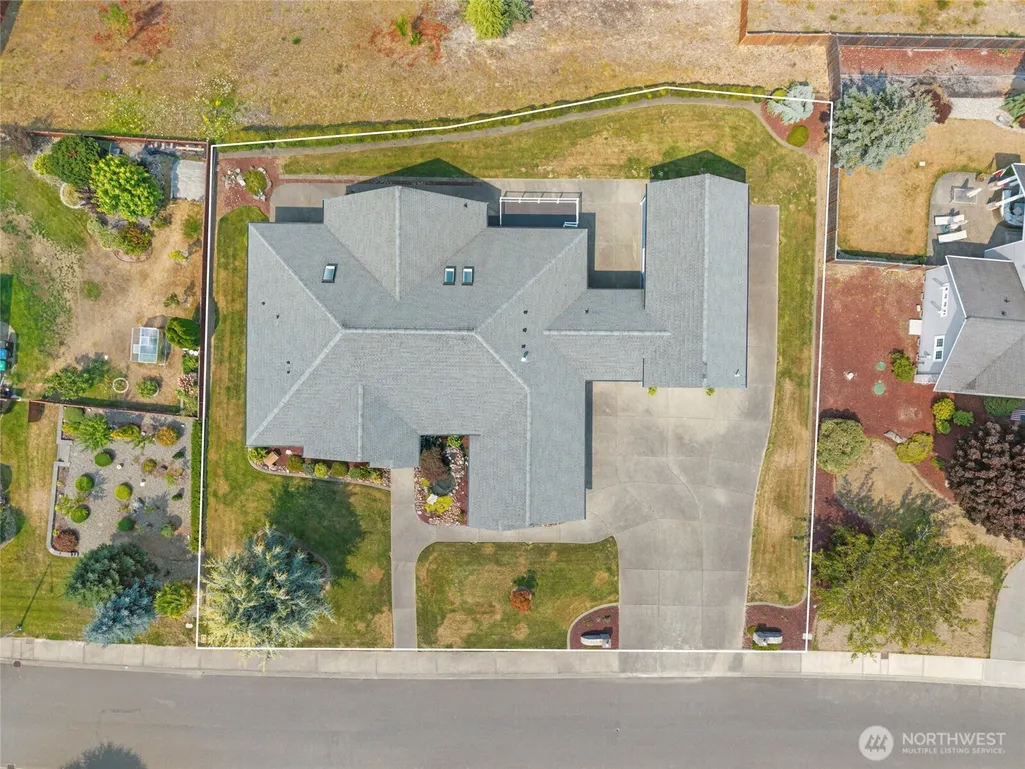
- Lot Size0.4355 Acres
Data Source:
Northwest Multiple Listing Service (NWMLS)
Property Description
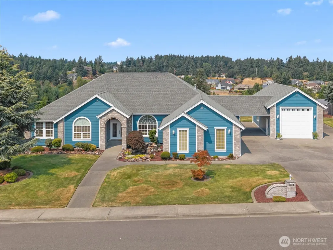
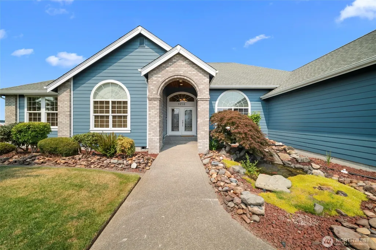
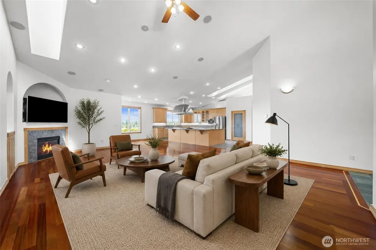
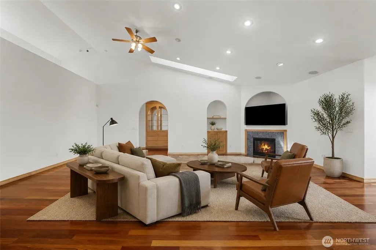
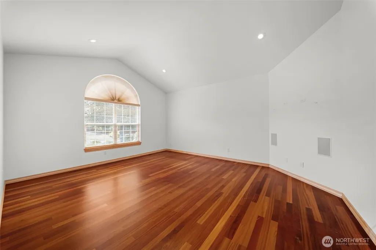
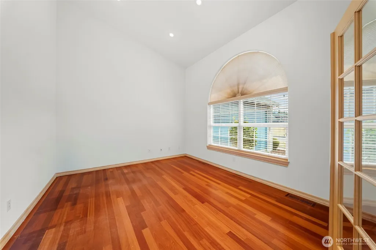
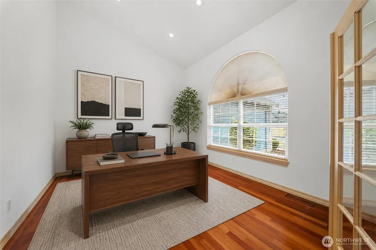
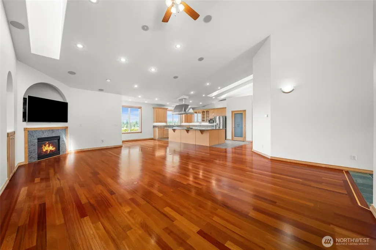
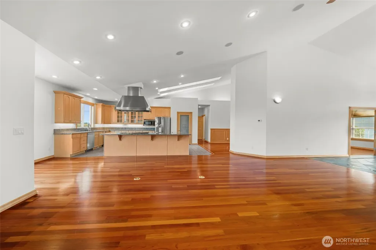
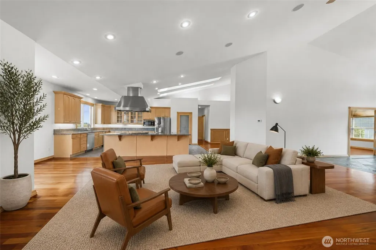
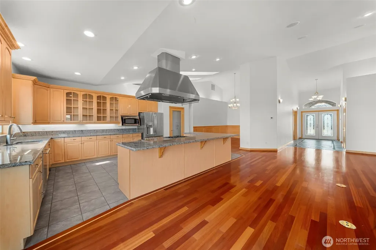
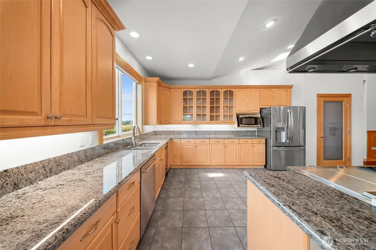
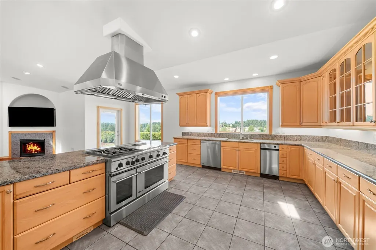
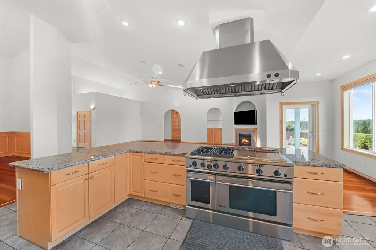
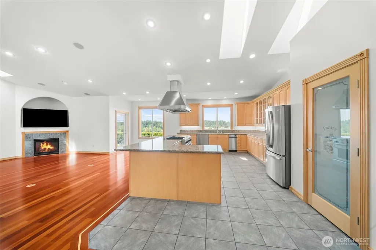
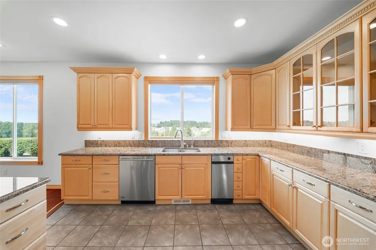
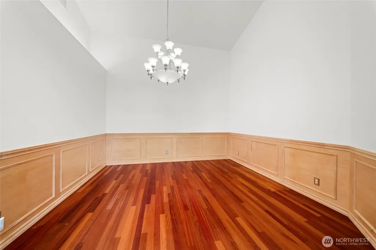
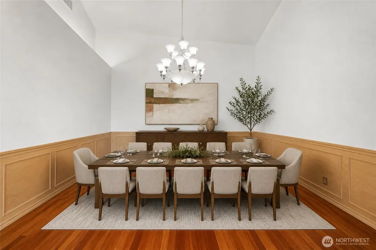
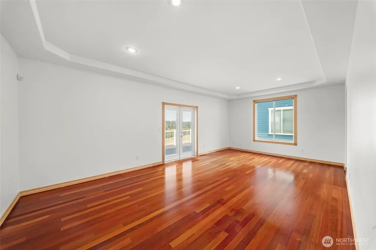
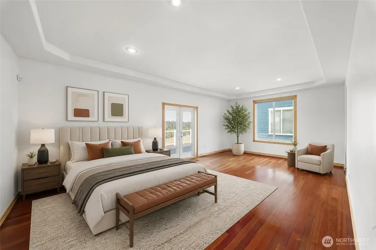
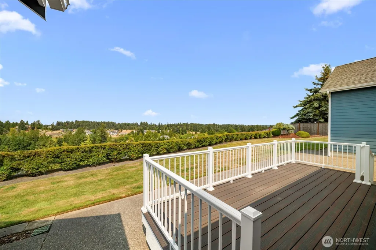
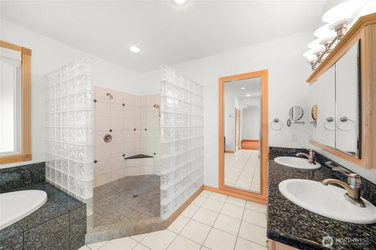
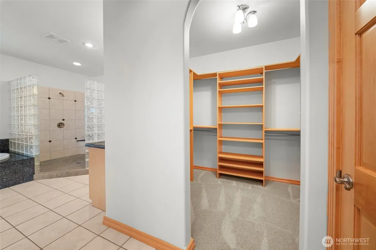
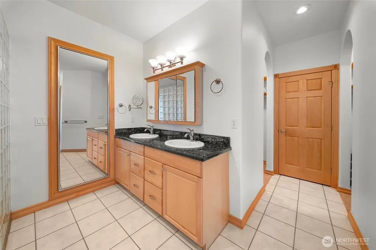
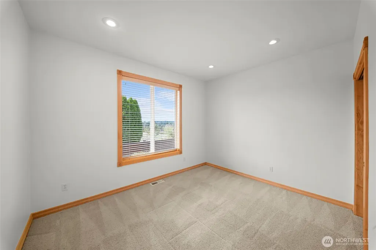
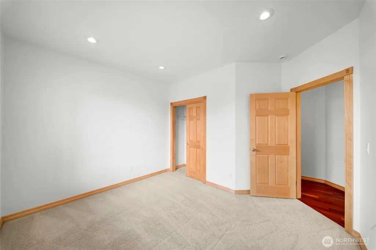
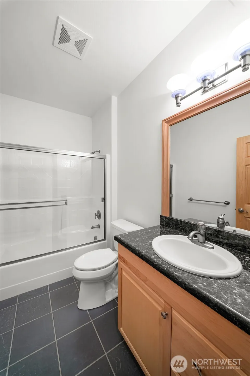
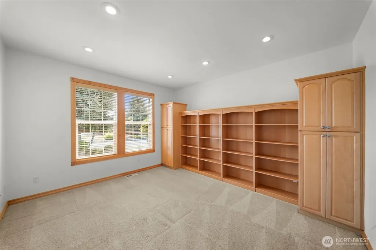
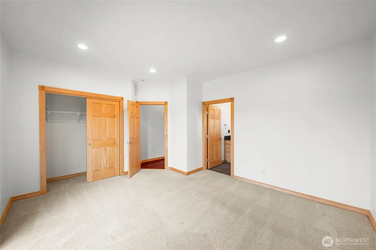
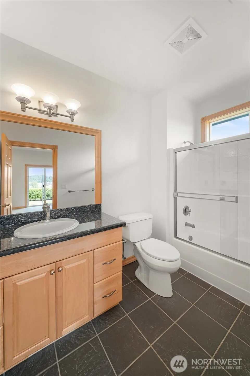
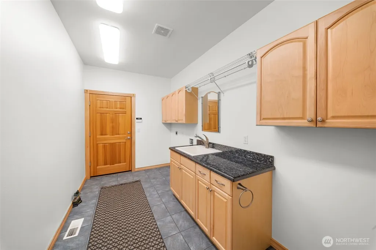
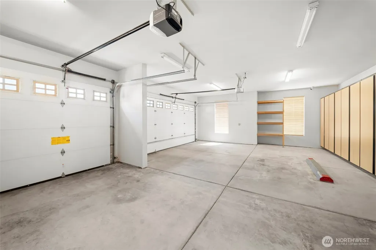
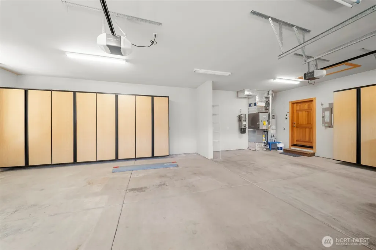
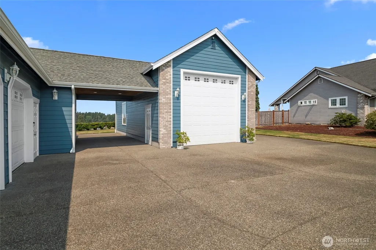
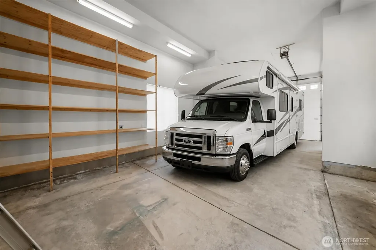
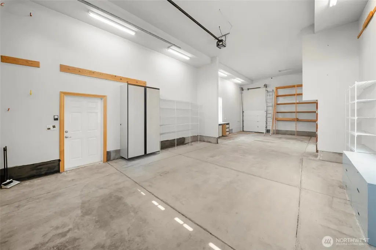
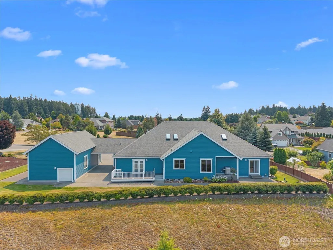
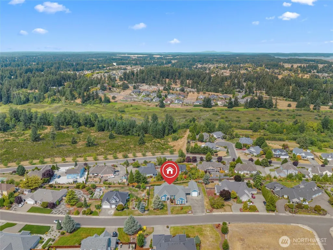
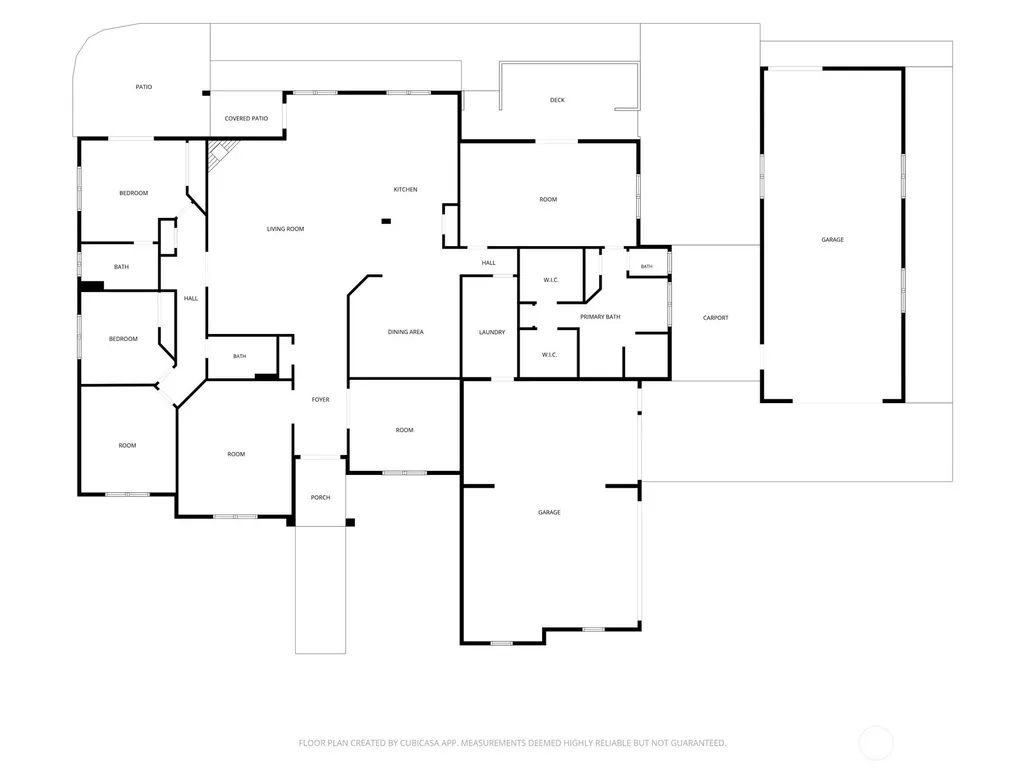
Meticulously cared for, ONE OWNER McAllister Park home featuring high-end custom finishes and territorial views! The open kitchen, dining, and living areas feature abundant natural light, automatic blinds (2024), with territorial and Olympics views. The kitchen includes under-cabinet lighting, high-end appliances, built-in trash compactor, and rare “Blue Eye” granite. All windows have transferable warranties, with most recently replaced. The primary suite features 2 walk-in closets and a hidden storage closet behind a built-in mirror. The spacious primary bath includes a double vanity, walk-in shower with double shower-heads, and jetted tub. The bedroom offers amazing views, automatic blinds, and access to a newly built 2025 deck. A second primary-style bedroom includes a private ensuite bath, with two additional bedrooms and a full hallway bath. Attached oversized 3-car garage with built-in storage plus carport, and a large heated RV shop accommodating a 40-foot motorhome. RECENT UPDATES/CUSTOM UPGRADES: fresh interior paint (2026), furnace (2025), deck (2025), gutters and exterior paint (2023), water heater (2022), new fish-pond pump and garage door openers. Additional features include built-in camera system, surround sound, maple solid doors and trim, brazillian wood floors, built-in vacuum, and built-in sprinkler system. A truly special property for the buyer who appreciates superior craftsmanship, elevated finishes, and a home that has been exceptionally cared for!
| Elementary School | Middle School | High School |
|---|---|---|
| Buyer To Verify Elementary School | Buyer To Verify Middle School | Buyer To Verify High School |
| Price History | |
|---|---|
| 8/20/2026 | Listed $1,049,999 |
General Features
| Living Area | 3400 |
|---|---|
| Sewer | STEP Sewer |
| Heating | Forced Air |
| Cooling | Central Air |
| Possession | Closing |
| Roof | Composition |
| Appliances | Dishwasher,Disposal,Double Oven,Microwave,Refrigerator,Stove(s)/Range(s) |
| HOA Fee | 63 |
| Security Features | Security System |
| Year Built | 2005 |
| View | Territorial |
| Topography | Level |
| Levels | One |
| Property Subtype | Single Family Residence |
| Tax Year | 2026 |
| Assoc Fee Paid Per | Monthly |
| County | Thurston |
| New Construction | No |
| Property Type | Residential |
| HOA | Yes |
| Attached Garage | Yes |
| Subdivision Name | McAllister Park |
| Garage Y/N | Yes |
| Full Baths | 3 |
| Special Listing Conditions | None |
| Status | Active |
| Directions | From I-5 South,take exit 111 for Marvin Rd,Left onto Marvin,Left onto 19th Ave,Left onto Milburn Loop SE. |
| High School | Buyer To Verify |
| City | Olympia |
| Entry Location | Main |
| Senior Community Y/N | No |
| High School District | North Thurston |
| MLS Area | 451 - Hawks Prairie |
| Lot Size Units | Square Feet |
| Lot Size Square Feet | 18971 |
| Carport Y/N | Yes |
| Listing Terms | Cash,Conventional,FHA,VA Loan |
| Elementary School | Buyer To Verify |
| Land Lease Y/N | No |
| Tax Annual Amount | 10554 |
| Middle/Junior High School | Buyer To Verify |
| Property Condition | Good |
| Public Remarks | Meticulously cared for,ONE OWNER McAllister Park home featuring high-end custom finishes and territorial views! The open kitchen,dining,and living areas feature abundant natural light,automatic blin |
| Virtual Tour | https://property.pnw-media.com/9216_milburn_loop_se-9571 |
| Structure Type | House |
| Building Area Units | Square Feet |
| Standard Status | Active |
| Water Company | City of Lacey |
| Property Style | 10 - 1 Story |
| NWM_ShowMapLink | Yes |
Interior Features
| Interior Amenities | Second Primary Bedroom,Bath Off Primary,Built-In Vacuum,Ceiling Fan(s),Dining Room,Fireplace,French Doors,Jetted Tub,Pantry,Security System,Skylight(s),Sprinkler System,Vaulted Ceiling(s),Walk-In Clo |
|---|---|
| Basement | None |
| Flooring | Hardwood,See Remarks,Stone,Carpet |
| Total Fireplaces | 1 |
| Fireplace Features | Gas |
| Air Conditioning Y/N | Yes |
| Heating Y/N | Yes |
| Fireplace Y/N | Yes |
| Total Bedrooms | 4 |
| Main Level Bedrooms | 4 |
| Total Baths | 3 |
| Fireplaces Main | 1 |
| Power Production Type | Electric |
| Baths Full Main | 3 |
| Bathrooms | 3 |
Exterior Features
| Exterior Amenities | Cement Planked |
|---|---|
| Parking Features | Attached Carport,Driveway,Attached Garage,Detached Garage,RV Parking |
| Lot Features | Curbs,Paved,Sidewalk |
| Water Source | Public |
| Total Parking | 4 |
| Inclusions | Dishwasher(s),Double Oven,Garbage Disposal,Microwave(s),Refrigerator(s),Stove(s)/Range(s) |
| Foundation Details | Poured Concrete |
| Building Area Total | 3400 |
| Lot Size Acres | 0.4355 |
| Waterfront Y/N | No |
| Covered Spaces | 4 |
| Irrigation Water Rights Y/N | No |
| Site Features | Cable TV,Deck,High Speed Internet,Patio,RV Parking |
Amenities
- Foreclosure
- Views
- Short Sale
- New Construction
- Adult 55+
- Lease To Own
- No HOA Fees
- Furnished
- Primary On Main
- Air Conditioning
- Seller Finance
- Green
- Fixer Upper
- Horse
- Golf
- Fireplace
- Deck
- Garage
- Basement
- Pool
Property vs Single Family Average in 98513
Price
Taxes
Year Built
Visits
In The Neighborhood
Just Listed
Olympia
$ 850,000
- Type
- Single Family | Active
- Size
- 2,852 SqFt
- Rooms
- 3 Beds + 2.5 Baths
 Listed by: Coldwell Banker Evergreen
Reduced
Olympia
$ 729,000
- Type
- Single Family | Active
- Size
- 3,056 SqFt
- Rooms
- 3 Beds + 2.5 Baths
Listed by: 206 REALTY LLC
Views
Olympia
$ 865,000
- Type
- Single Family | Active
- Size
- 2,692 SqFt
- Rooms
- 4 Beds + 2.5 Baths
Listed by: RE/MAX Northwest
Reduced
Olympia
$ 1,350,000
- Type
- Single Family | Active
- Size
- 3,317 SqFt
- Rooms
- 4 Beds + 2.5 Baths
Listed by: Century 21 Van Dorm Realty
