
Waterfront
Address
4100 Creston Avenue, Vancouver, WA
Price
$ 630,000
Property Attributes
- ID#2541035
- TypeSingle Family
- CountyCLARK
- CityVancouver
- AreaCity Center West
- NeighborhoodLincoln
- Zip98663
- StyleCraftsman
- Year Built1929
- Taxes$ 5022
- Price$ 630,000
- Bedrooms3
- Full Bathrooms2
- Half Bathrooms0
- Sqr Footage2078
- Lot Size0.11 Acres
Data Source:
Northwest Multiple Listing Service (NWMLS)
Property Description
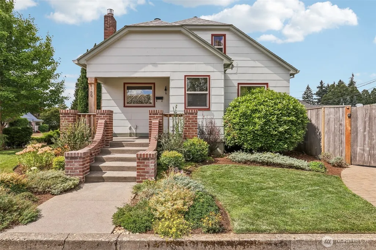
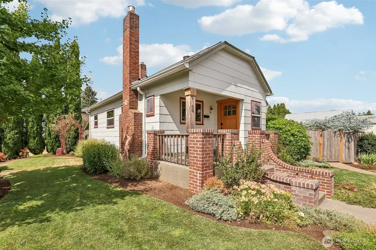
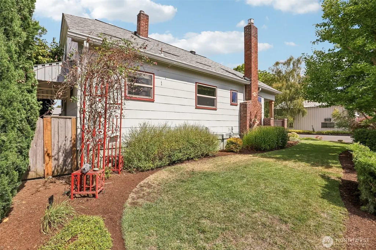
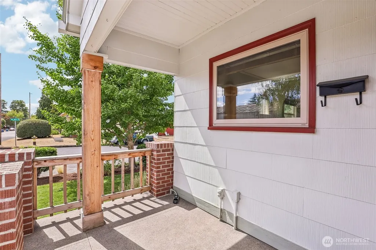
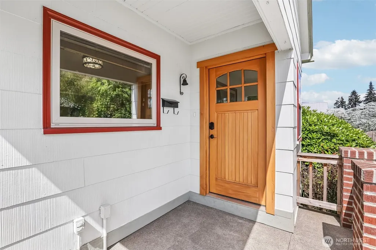
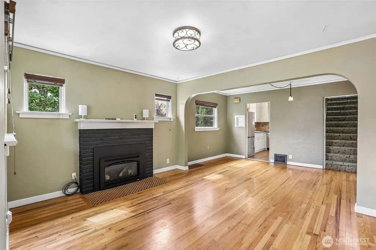
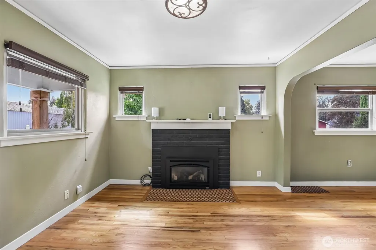
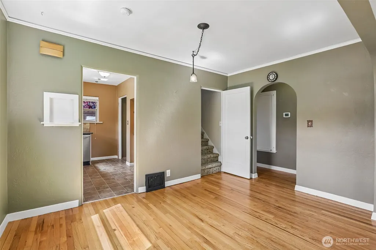
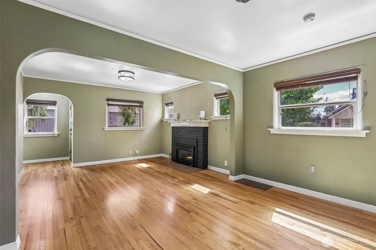
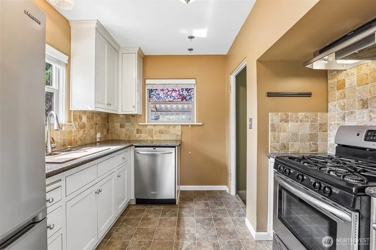
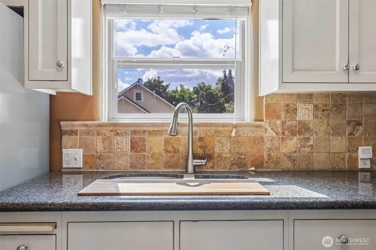
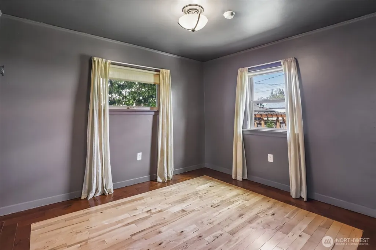
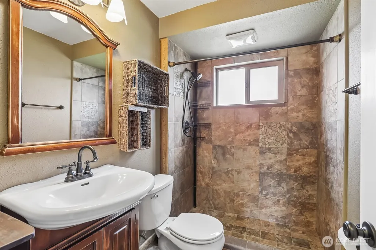
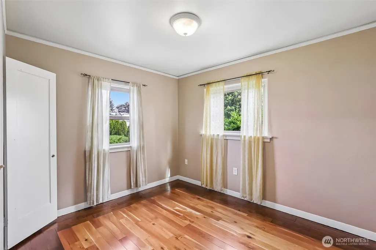
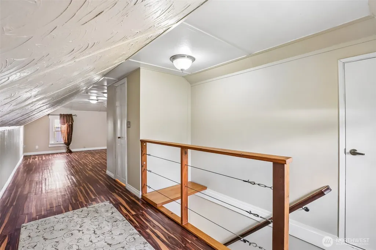
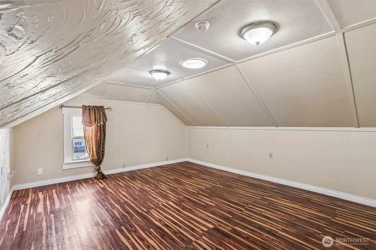
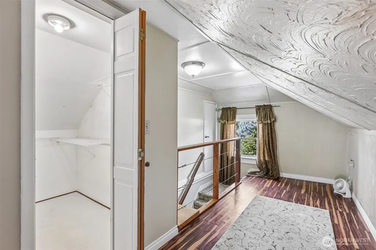
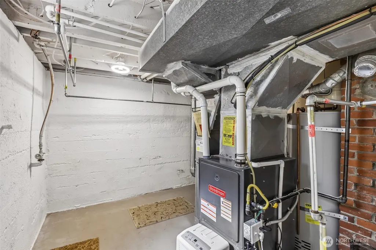
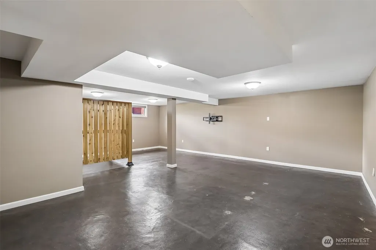
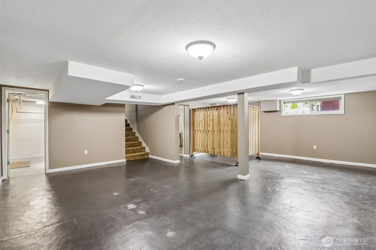
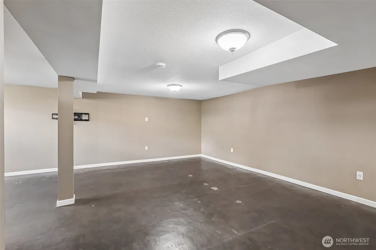
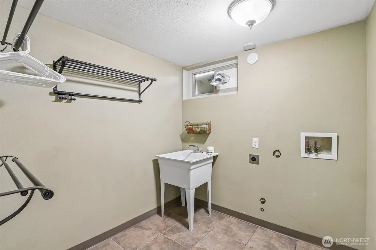
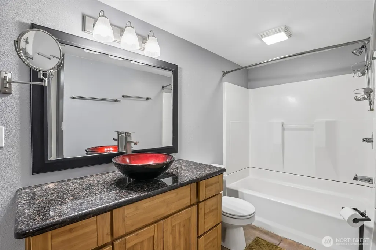
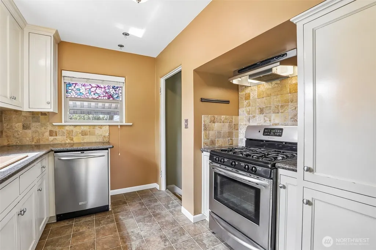
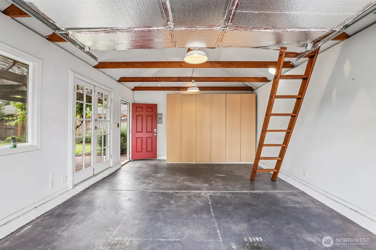
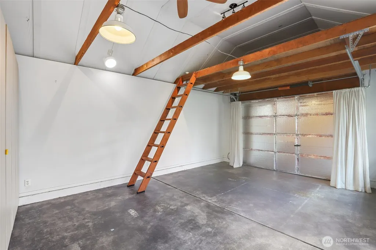
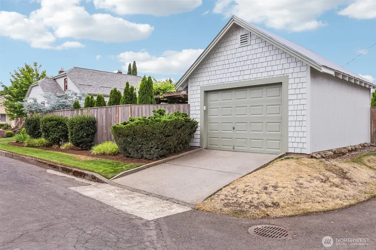
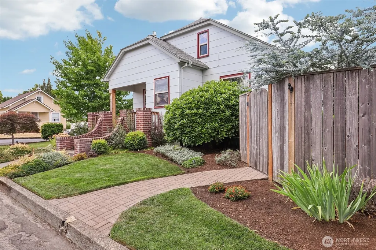
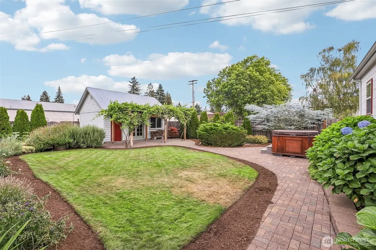
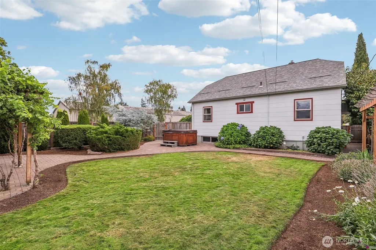
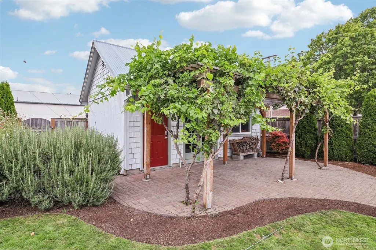
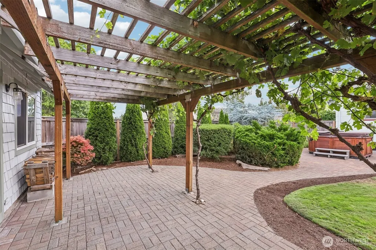
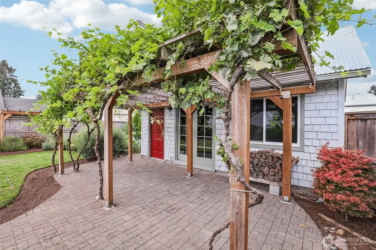
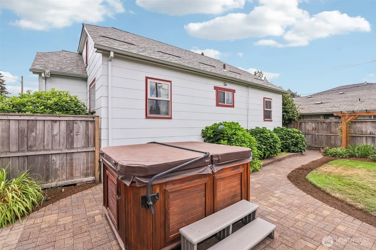
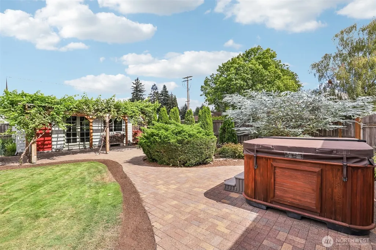
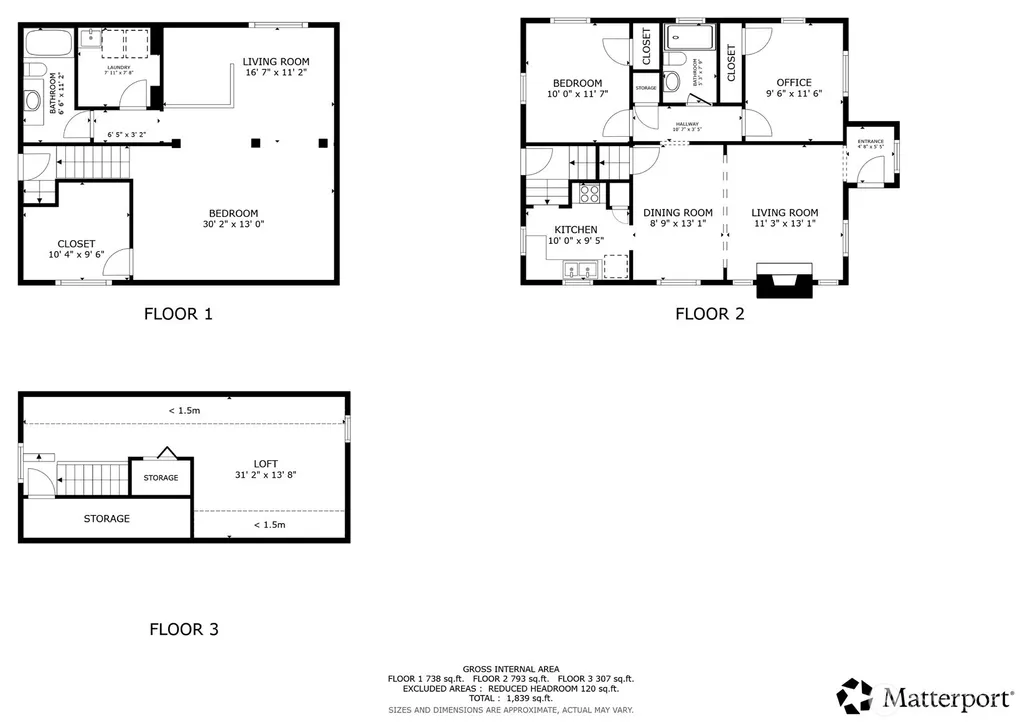
Classic Vancouver charm, modern comfort and flexible living space come together in this beautifully maintained 1929 home. Featuring two bedrooms and a full bathroom on the main level. The finished upper level provides a spacious third bedroom with additional flexibility for a home office, creative studio or bonus space. The finished basement includes a large flex area, second full bathroom, laundry room and generous storage. The sellers used this level as their primary sleeping area, offering buyers the flexibility to continue that arrangement or adapt the space for recreation, guests, hobbies, exercise or working from home. Thoughtful improvements include Milgard Tuscany double-pane windows, whole-home blown-in fiberglass insulation, inspected and sealed ductwork, added attic ventilation, a WiFi thermostat, newer 50-gallon water heater and a replaced roof with updated decking, flashing and ventilation. Outside, the fully fenced corner lot features a 300-square-foot detached garage, driveway, three-zone sprinkler system and extensive pavers that create inviting areas for relaxing and entertaining. Mature landscaping, Japanese maples, flowering gardens and a grape pergola give the backyard the feel of a private garden retreat. Located in Vancouver’s desirable Lincoln neighborhood, the home is close to Uptown Village and the Vancouver Waterfront, with convenient access to restaurants, shopping, parks and entertainment—all with no HOA.
| Elementary School | Middle School | High School |
|---|---|---|
| Lincoln Elementary | Discovery Middle | Hudson's Bay High |
| Price History | |
|---|---|
| 7/8/2026 | Listed $630,000 |
General Features
| Living Area | 2078 |
|---|---|
| Sewer | Sewer Connected |
| Heating | Forced Air |
| Cooling | Central Air |
| Possession | Negotiable |
| Roof | Composition |
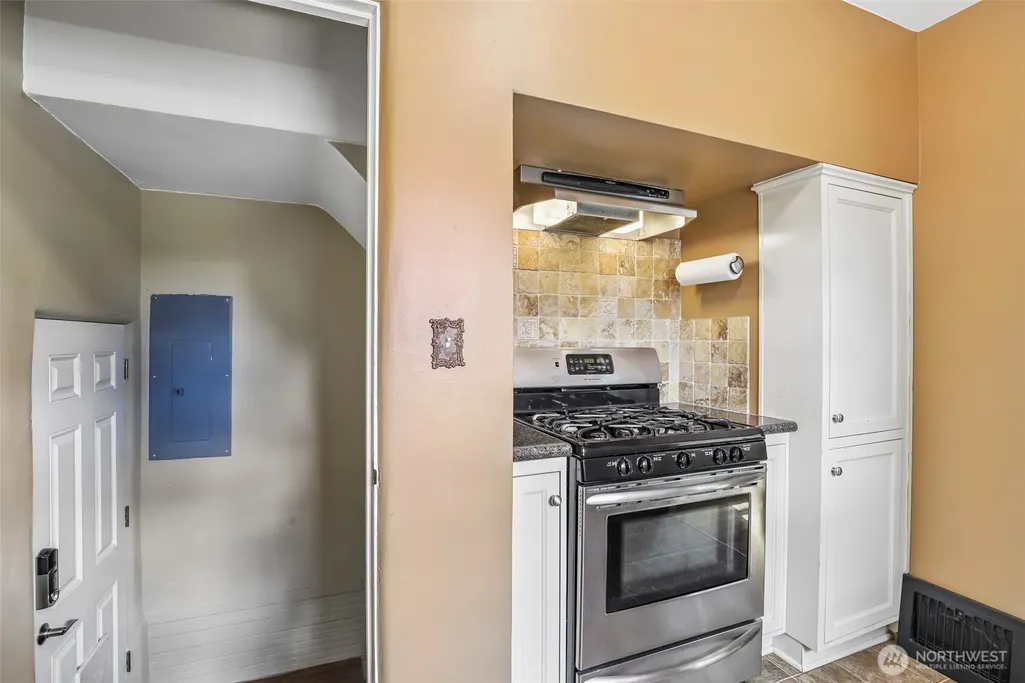
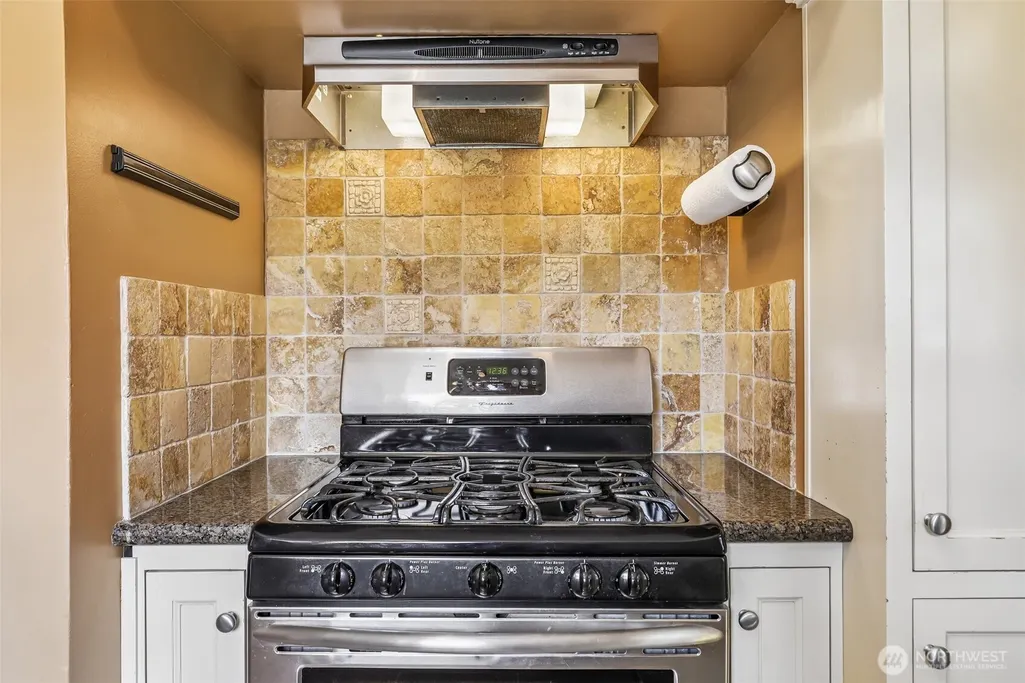
| Appliances | Dishwasher,Refrigerator,Stove(s)/Range(s) |
| Architectural Style | Craftsman |
| Security Features | Fully Fenced |
| Year Built | 1929 |
| Topography | Level |
| Levels | One and One Half |
| Property Subtype | Single Family Residence |
| Tax Year | 2025 |
| County | Clark |
| New Construction | No |
| Property Type | Residential |
| HOA | No |
| Attached Garage | No |
| Subdivision Name | Lincoln |
| Facing Direction | East |
| Garage Y/N | Yes |
| Full Baths | 2 |
| Special Listing Conditions | None |
| Status | Active |
| Directions | GPS Friendly |
| High School | Hudson's Bay High |
| City | Vancouver |
| Senior Community Y/N | No |
| High School District | Vancouver |
| MLS Area | 1043 - City Center West |
| Lot Size Units | Square Feet |
| Lot Size Square Feet | 4792 |
| Carport Y/N | No |
| Listing Terms | Cash,Conventional,FHA,VA Loan |
| Elementary School | Lincoln Elementary |
| Land Lease Y/N | No |
| Tax Annual Amount | 5022 |
| Middle/Junior High School | Discovery Middle |
| Public Remarks | Classic Vancouver charm,modern comfort and flexible living space come together in this beautifully maintained 1929 home. Featuring two bedrooms and a full bathroom on the main level. The finished upp |
| Virtual Tour | https://my.matterport.com/show/?m=1vzSiM16kVP&mls=1 |
| Structure Type | House |
| Building Area Units | Square Feet |
| Standard Status | Active |
| Property Style | 17 - 1 1/2 Stry w/Bsmt |
| NWM_ShowMapLink | Yes |
Interior Features
| Interior Amenities | Ceiling Fan(s),Fireplace |
|---|---|
| Basement | Finished |
| Flooring | Hardwood |
| Total Fireplaces | 1 |
| Fireplace Features | Gas |
| Air Conditioning Y/N | Yes |
| Heating Y/N | Yes |
| Fireplace Y/N | Yes |
| Total Bedrooms | 3 |
| Main Level Bedrooms | 2 |
| Total Baths | 2 |
| Fireplaces Main | 1 |
| Power Production Type | Electric,Natural Gas |
| Bedrooms Upper | 1 |
| Baths Full Main | 1 |
| Baths Full Lower | 1 |
| Bathrooms | 2 |
Exterior Features
| Exterior Amenities | Cement Planked |
|---|---|
| Vegetation | Garden Space |
| Parking Features | Driveway,Detached Garage |
| Lot Features | Corner Lot |
| Water Source | Public |
| Total Parking | 1 |
| Inclusions | Dishwasher(s),Refrigerator(s),Stove(s)/Range(s) |
| Foundation Details | Poured Concrete |
| Building Area Total | 2078 |
| Lot Size Acres | 0.11 |
| Waterfront Y/N | No |
| Covered Spaces | 1 |
| Irrigation Water Rights Y/N | Yes |
| Site Features | Fenced-Fully,High Speed Internet,Irrigation,Sprinkler System |
Amenities
- Foreclosure
- Views
- Short Sale
- New Construction
- Adult 55+
- Lease To Own
- No HOA Fees
- Furnished
- Primary On Main
- Air Conditioning
- Seller Finance
- Green
- Fixer Upper
- Horse
- Golf
- Fireplace
- Deck
- Garage
- Basement
- Pool
Property vs Single Family Average in 98663
Price
Taxes
Year Built
Visits
In The Neighborhood
Just Listed
Tacoma
$ 350,000
- Type
- Single Family | Active
- Size
- 729 SqFt
- Rooms
- 2 Beds + 1 Baths
 Listed by: Epique Realty
Open House
Tacoma
$ 425,000
- Type
- Single Family | Active
- Size
- 1,304 SqFt
- Rooms
- 3 Beds + 1 Baths
Listed by: Real Broker LLC
Views
Tacoma
$ 365,850
- Type
- Single Family | Active
- Size
- 720 SqFt
- Rooms
- 2 Beds + 1 Baths
Listed by: COMPASS
Tacoma
$ 415,000
- Type
- Single Family | Active
- Size
- 1,248 SqFt
- Rooms
- 2 Beds + 1 Baths
Listed by: eXp Realty
Reduced
Vancouver
$ 474,900
- Type
- Single Family | Active
- Size
- 1,326 SqFt
- Rooms
- 3 Beds + 1.5 Baths
Listed by: Premiere Property Group, LLC
Reduced
Tacoma
$ 435,000
- Type
- Single Family | Active
- Size
- 1,386 SqFt
- Rooms
- 3 Beds + 2 Baths
Listed by: Windermere Real Estate/PSR Inc
